

18 West 48th St
Manhattan, New York
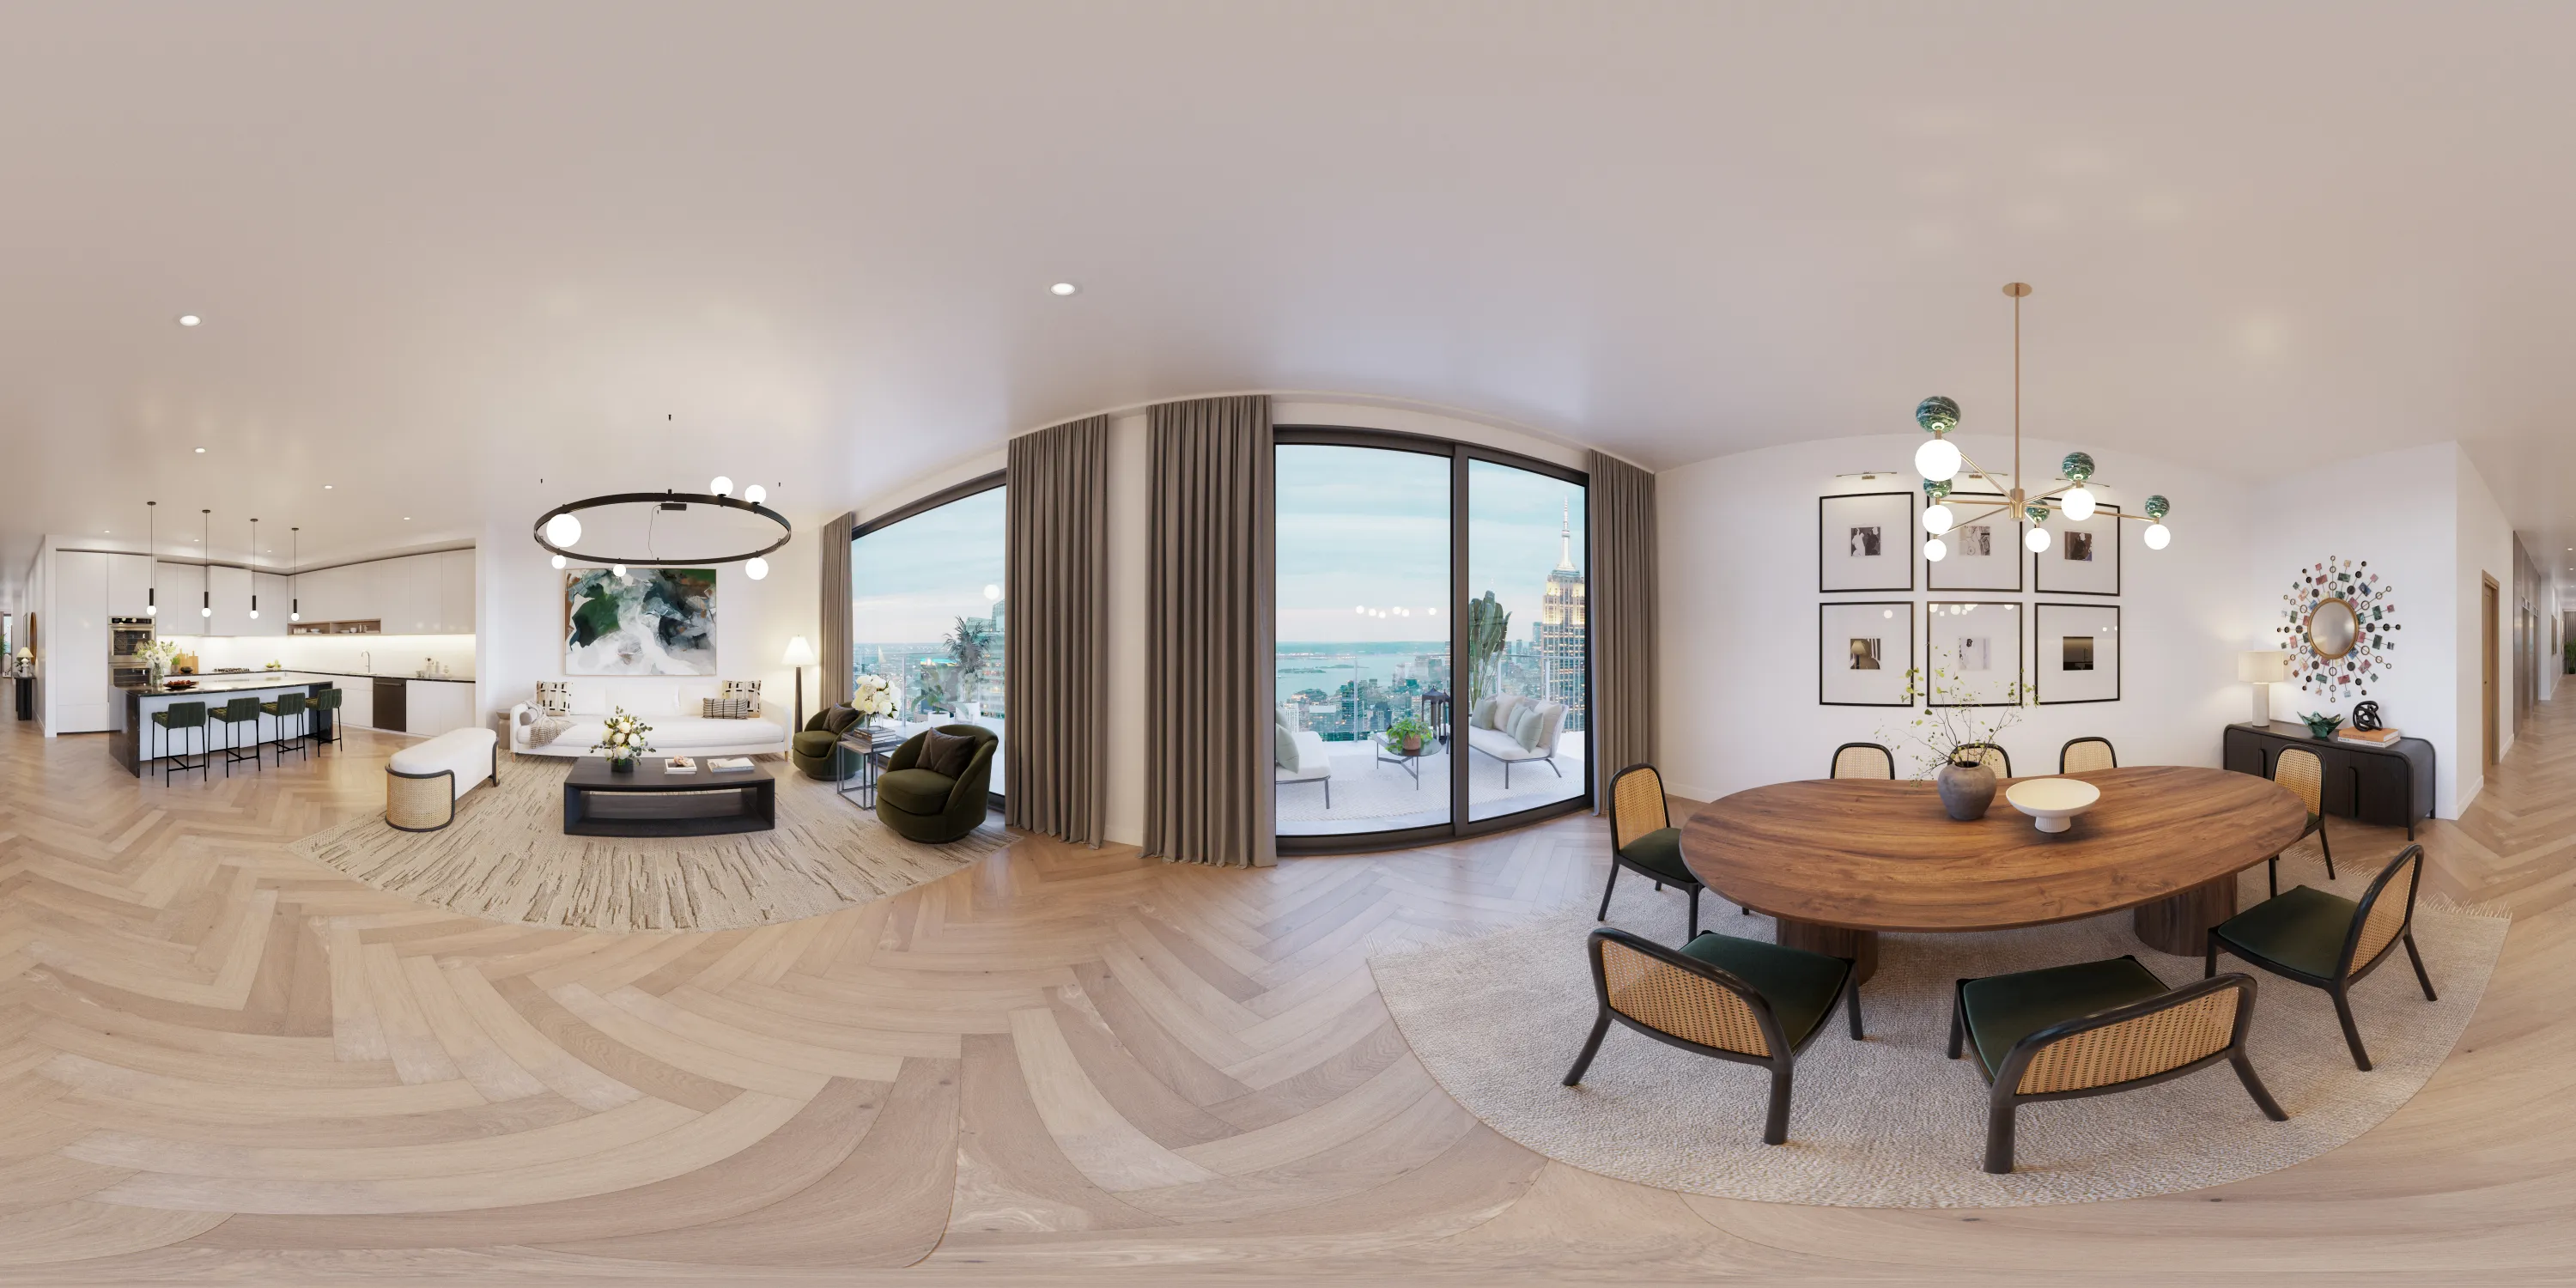
This project involved the visualization of a complete penthouse renovation in Manhattan, transforming an existing residence into a refined contemporary home tailored to modern urban living.
Our team developed a collection of high-end interior renderings together with an immersive VR 360° experience, helping communicate the design intent, material palette, and spatial atmosphere throughout the renovation process.
Services Provided
Architectural Visualization
- VR 360° Tour
- Interior Renderings
Where Manhattan's energy meets the comfort of home.
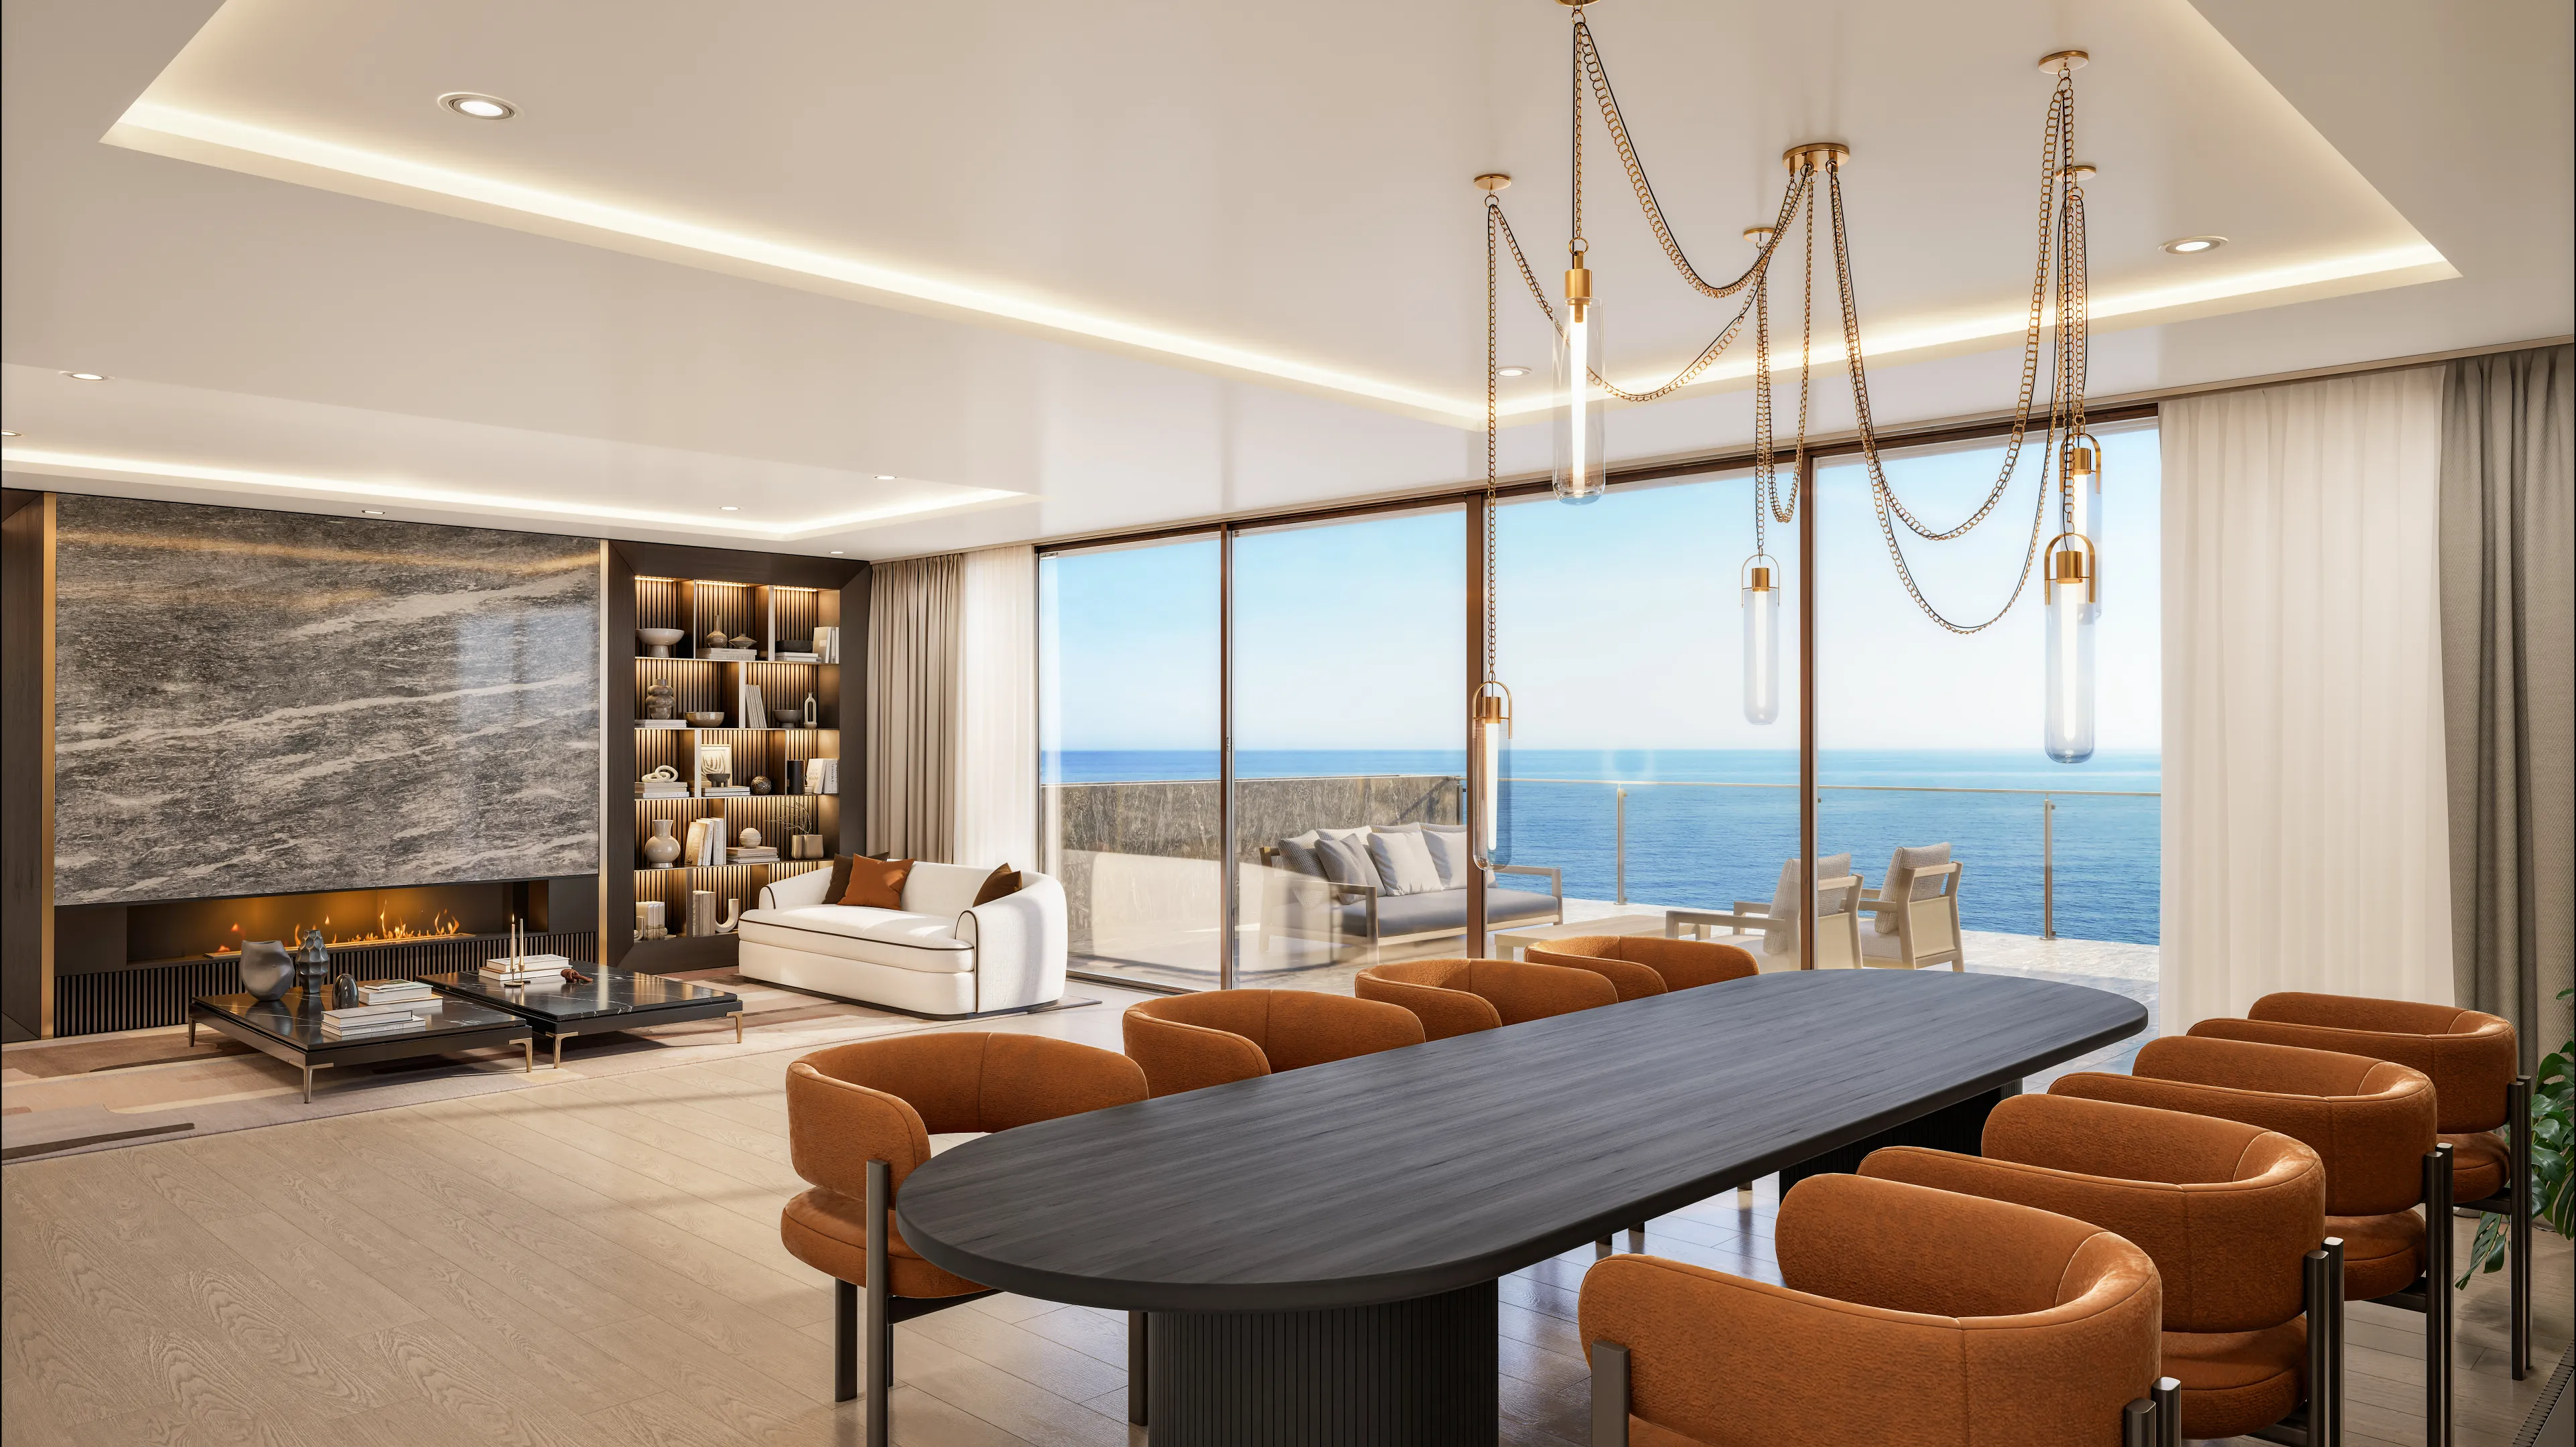
Set high above the energy of Manhattan, the residence was envisioned as a calm and intimate retreat from the rhythm of the city below. Soft lighting, warm materials, and carefully curated furnishings work together to create an atmosphere of comfort and quiet sophistication.
Inspired by the changing light of New York at dusk, the visualizations emphasize the contrast between the vibrant skyline outside and the serene interior experience within, capturing a home designed for slowing down, disconnecting, and recharging above the city.
.webp)
.webp)
.webp)
.webp)
.webp)
A Residence Defined by Detail
Every element, from furniture selection to decorative accessories, was carefully considered to create a cohesive visual narrative. The result is a collection of images that captures not only the design itself, but the character and lifestyle envisioned for the space.
.webp)
.webp)
.webp)
.webp)
Interested in working together?
We'd love to hear from you.
Stay updated on all things
Sign up for our newsletter.